Spectrum Design Studio is a design-led architectural practice specialising in retail-led mixed-use, workplace, hospitality, and residential developments across the Middle East and wider MENA region.
We partner with developers to shape commercially successful destinations, combining strong architectural thinking with a deep understanding of user experience, operational performance, and long-term asset value. Our work spans from early-stage visioning, concept, and masterplanning through to detailed design and project delivery, supporting projects at every stage of their lifecycle.
With decades of international experience, Spectrum brings a focused, narrative-driven approach to design, creating distinctive, high-quality environments that respond to context, market demand, and commercial objectives. Our strength lies in translating complex development ambitions into clear, deliverable, and value-driven design solutions.
‘Designing spaces. Shaping communities. Delivering value.’

After two decades of living and working across the United Arab Emirates, our team developed a deep-rooted connection with Place - not just as a setting, but as something to be nurtured, shaped, and celebrated. Our experiences across the region, combined with a shared desire to positively influence the evolving urban landscape, inspired us to create a studio with purpose and clarity.
The name Spectrum reflects more than color - it signifies possibility. Just as a spectrum is formed from a single beam of light refracted into infinite hues, our studio draws on a wealth of creative insight to deliver diverse, impactful design outcomes. It symbolizes a new way of seeing - a broader lens through which we explore and express the built environment.
With sustainability, context, and community at the core of our process, Spectrum represents not just who we are - but how we design: with purpose, with light, and with vision.
our vision

Creating new dynamic destinations which respects context, history and community.

Scott Pryde - Founder / Design Director
Scott Pryde is an award-winning architect with over 25 years of international experience delivering design-led developments across the UK, Asia, the Middle East, North Africa, and Saudi Arabia. He has built a strong reputation for shaping commercially successful, high-quality destinations through a combination of creative vision, contextual thinking, and a deep understanding of user experience and market dynamics.
Scott specialises in retail-led mixed-use, workplace, and hospitality environments, working closely with developers to create projects that are both architecturally distinctive and commercially effective. His portfolio exceeds USD 6 billion in built value, spanning projects from early-stage visioning and masterplanning through to detailed design and delivery.
His approach is rooted in a narrative-led design philosophy, where each project is informed by culture, place, and evolving user behaviours. This methodology has consistently delivered memorable, experience-driven environments that enhance identity, support long-term asset performance, and contribute meaningfully to the communities they serve.
In recognition of his contribution to the industry, Scott was named Architect of the Year 2024 by Design Middle East in Dubai.
“Our approach to design always starts with a narrative, rooted in history, shaped by culture, and informed by people, behaviour, and emerging trends. Only then can we create places that truly resonate.”
Through this philosophy, Scott continues to lead Spectrum Design Studio in delivering thoughtful, commercially driven design solutions across the region, with a growing focus on Saudi Arabia and the wider Middle East.
Spectrum brings together comprehensive services and specialized expertise to deliver projects of the highest quality. Our team has successfully completed numerous projects, renovations and new builds, with a deep understanding of complex scopes and the need to meet ambitious schedules to ensure early return on investment.
Every project we take on begins with a strong vision, and we work closely with clients to bring that vision to life. We balance innovative design ideas with practical, durable, and operationally sound solutions. With a diverse portfolio and decades of collective experience, our designers know how to keep projects on track, on time, and on budget.
Seamless coordination across all disciplines is at the heart of our approach, ensuring your project is treated as a priority and delivered with precision and efficiency.
how we work

As designers, we focus our clients ideas to bring the project vision to reality…

Our Integrated Approach
We take a holistic approach to design, ensuring that all project elements - master planning, architecture, interiors design, landscape design & fit-out services - are seamlessly aligned from concept to execution. This integrated methodology allows us to create cohesive, high-performing environments with a strong, unified identity.
Our core sectors include:
Master Planning - Spectrum delivers design-focused masterplanning for mixed-use developments, shaping clear spatial frameworks that bring together retail, commercial, residential, hospitality, and public realm in a coherent and legible way. We consider massing, and land-use relationships to create places that function efficiently while supporting strong identity and placemaking.
Retail & Mixed-Use - We design dynamic environments that balance commercial success with human experience. As retail planning and design experts, we create layouts that maximize efficiency while enhancing comfort and engagement. Our expertise ensures spaces flow seamlessly, supporting both brand identity and customer connection. The result is retail destinations that drive revenue while elevating community experience.
Hospitality
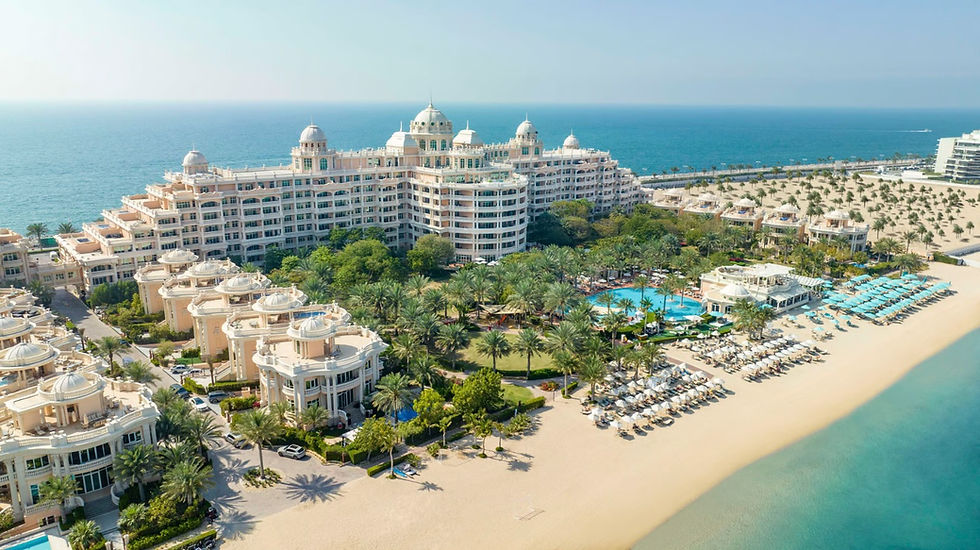
We bring a strong understanding of hospitality design, focusing on guest experience, operational efficiency, and brand positioning. Our work spans hotels, resorts, and integrated lifestyle destinations, where spatial planning, arrival sequences, and amenity integration are carefully considered to create memorable, high-quality environments that support both operator requirements and long-term asset value.
Workplace
Spectrum designs contemporary workplace environments that support productivity, collaboration, and wellbeing. We focus on spatial clarity, flexibility, and user experience, creating offices that reflect corporate identity while enabling efficient and adaptable working environments. Our approach integrates planning, circulation, and amenity to deliver workplaces that are both functional and inspiring.
Residential - Tailored living spaces designed to celebrate lifestyle, culture, and context. Every home is crafted with a human touch -blending modern comfort with timeless character - to create environments where families thrive and individuals feel truly at home. Thoughtfully planned layouts, inspired design details, and community-focused amenities come together to reflect not just where you live, but how you live.
integrated
market sectors

design
services
MASTERPLANNING
Master planning is about shaping cohesive, human-centered environments that evolve naturally over time. We design frameworks
that balance community, mobility, landscape, and architecture - always grounded in context, culture, and sustainability. Our goal is to create places that are connected, livable, and enduring.
RESIDENTIAL /
APARTMENTS
Apartment renovation is driven by a clear understanding of space, lifestyle, and potential. We rework layouts, light, and materiality to enhance how each home functions and feels, creating environments that support modern living. Every project balances contemporary design with enduring quality, resulting in apartments that feel cohesive, considered, and distinctly personal.
RETAIL &
MIXED-USE
Retail & Mixed-use is driven by clarity of vision, context, and purpose. We craft buildings that respond to their environment, enrich the lives of their users, and express identity through form, material, and proportion. Our designs balance innovation with
timelessness - always rooted in a strong sense of place.
LANDSCAPE
DESIGN
Our approach to landscape design integrates nature with the built environment to create spaces that are immersive, resilient, and alive. We craft outdoor environments that promote well-being, support biodiversity, and enhance the identity of a place - from intimate courtyards to large-scale public realms.
RESIDENTIAL /
VILLAS
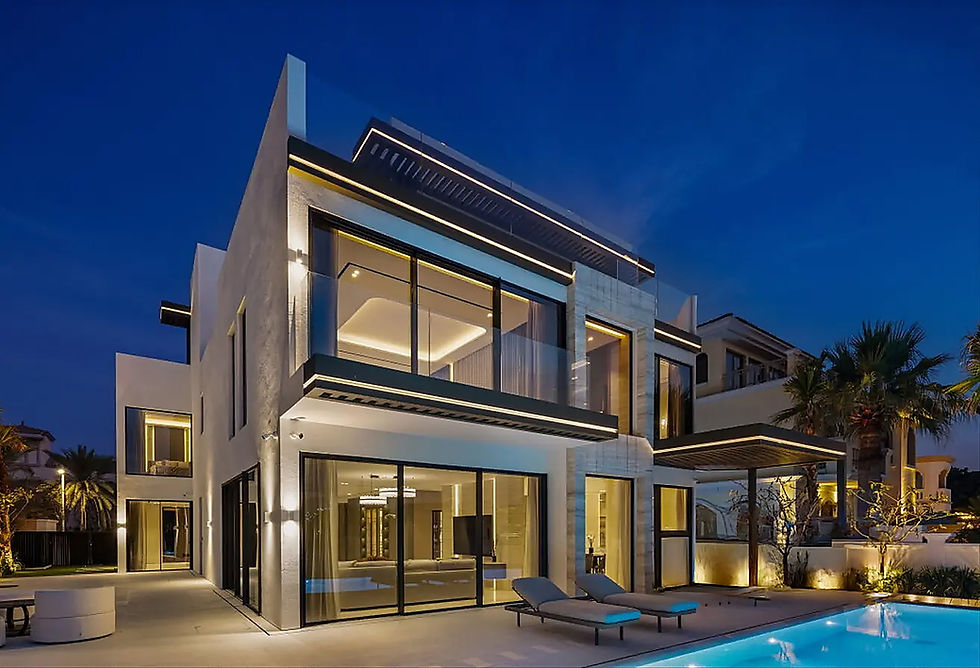
Villa design is guided by clarity of intent, lifestyle, and context. We create homes that sit naturally within their setting, elevate everyday living, and express individuality through thoughtful form, materials, and scale. Each villa balances modern design with a sense of permanence, delivering spaces that feel refined, personal, and grounded in place.
RETAIL
ADVISORY
Retail advisory is shaped by strategic clarity, commercial understanding, and spatial rigour. We work at the front end of projects to define layouts, massing, and retail structures that support strong performance and intuitive customer journeys. Our approach balances ambition with operational reality, creating flexible, revenue-focused environments that add long-term value and strengthen placemaking.
Our design journey is reflected in a curated selection of hand-picked projects that span a diverse range of typologies - from visionary masterplans and dynamic mixed-use developments to refined residential, retail, and hospitality spaces. Each project represents our commitment to thoughtful design, contextual relevance, and realistic visions.
These works highlight our ability to scale ideas - from the urban to the intimate - always with clarity of vision and a deep respect for place.
design journey
projects
mixed-use


workplace


hospitality


residential
design & delivery
Working with various clients in apartment and villa design. Our focus has been on remodelling and renovation, a mix of completed and projects on the drawing board.
We have achieved a record sell prices on our homes for our clients by way of creating unique designs that reflect the market and latest trends.
apartments & villas